Stratus High School
Project information
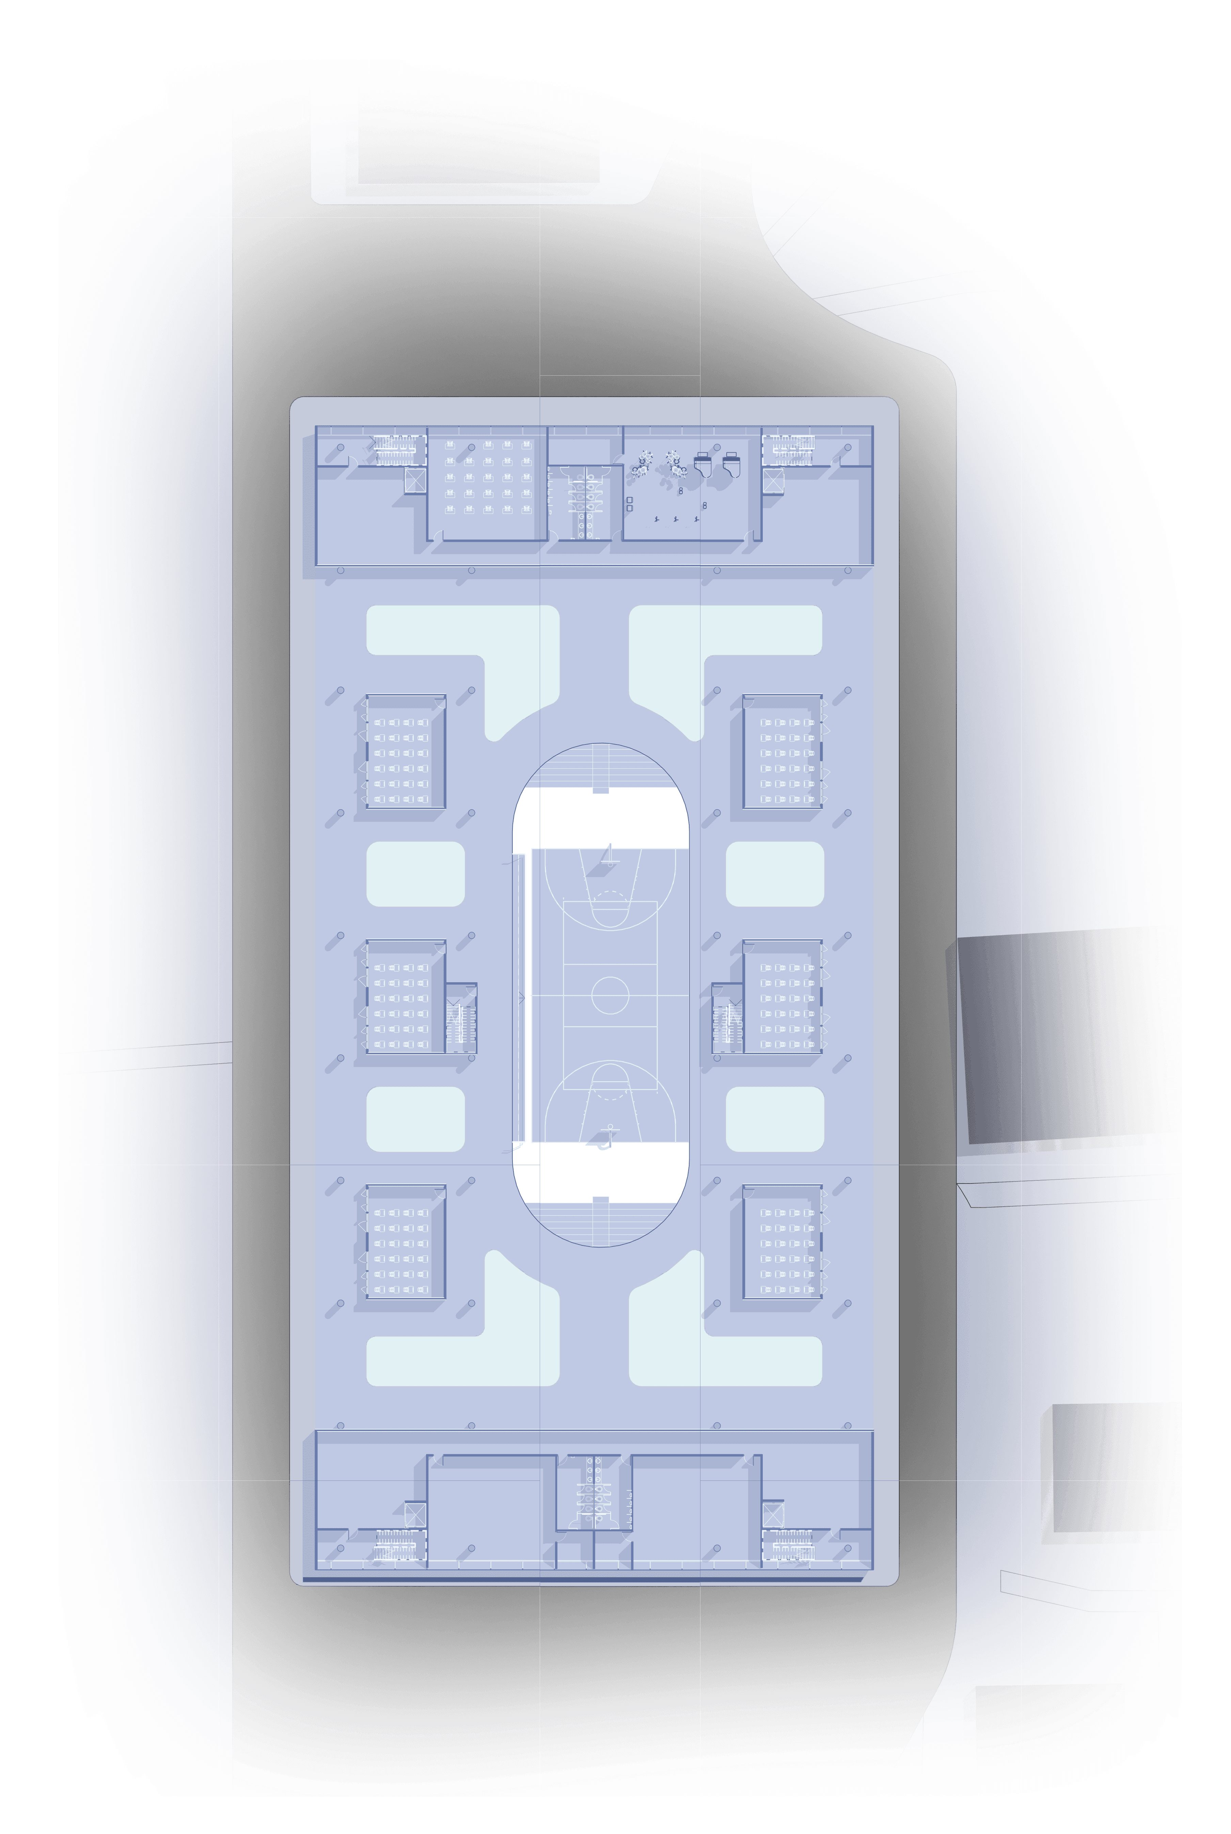
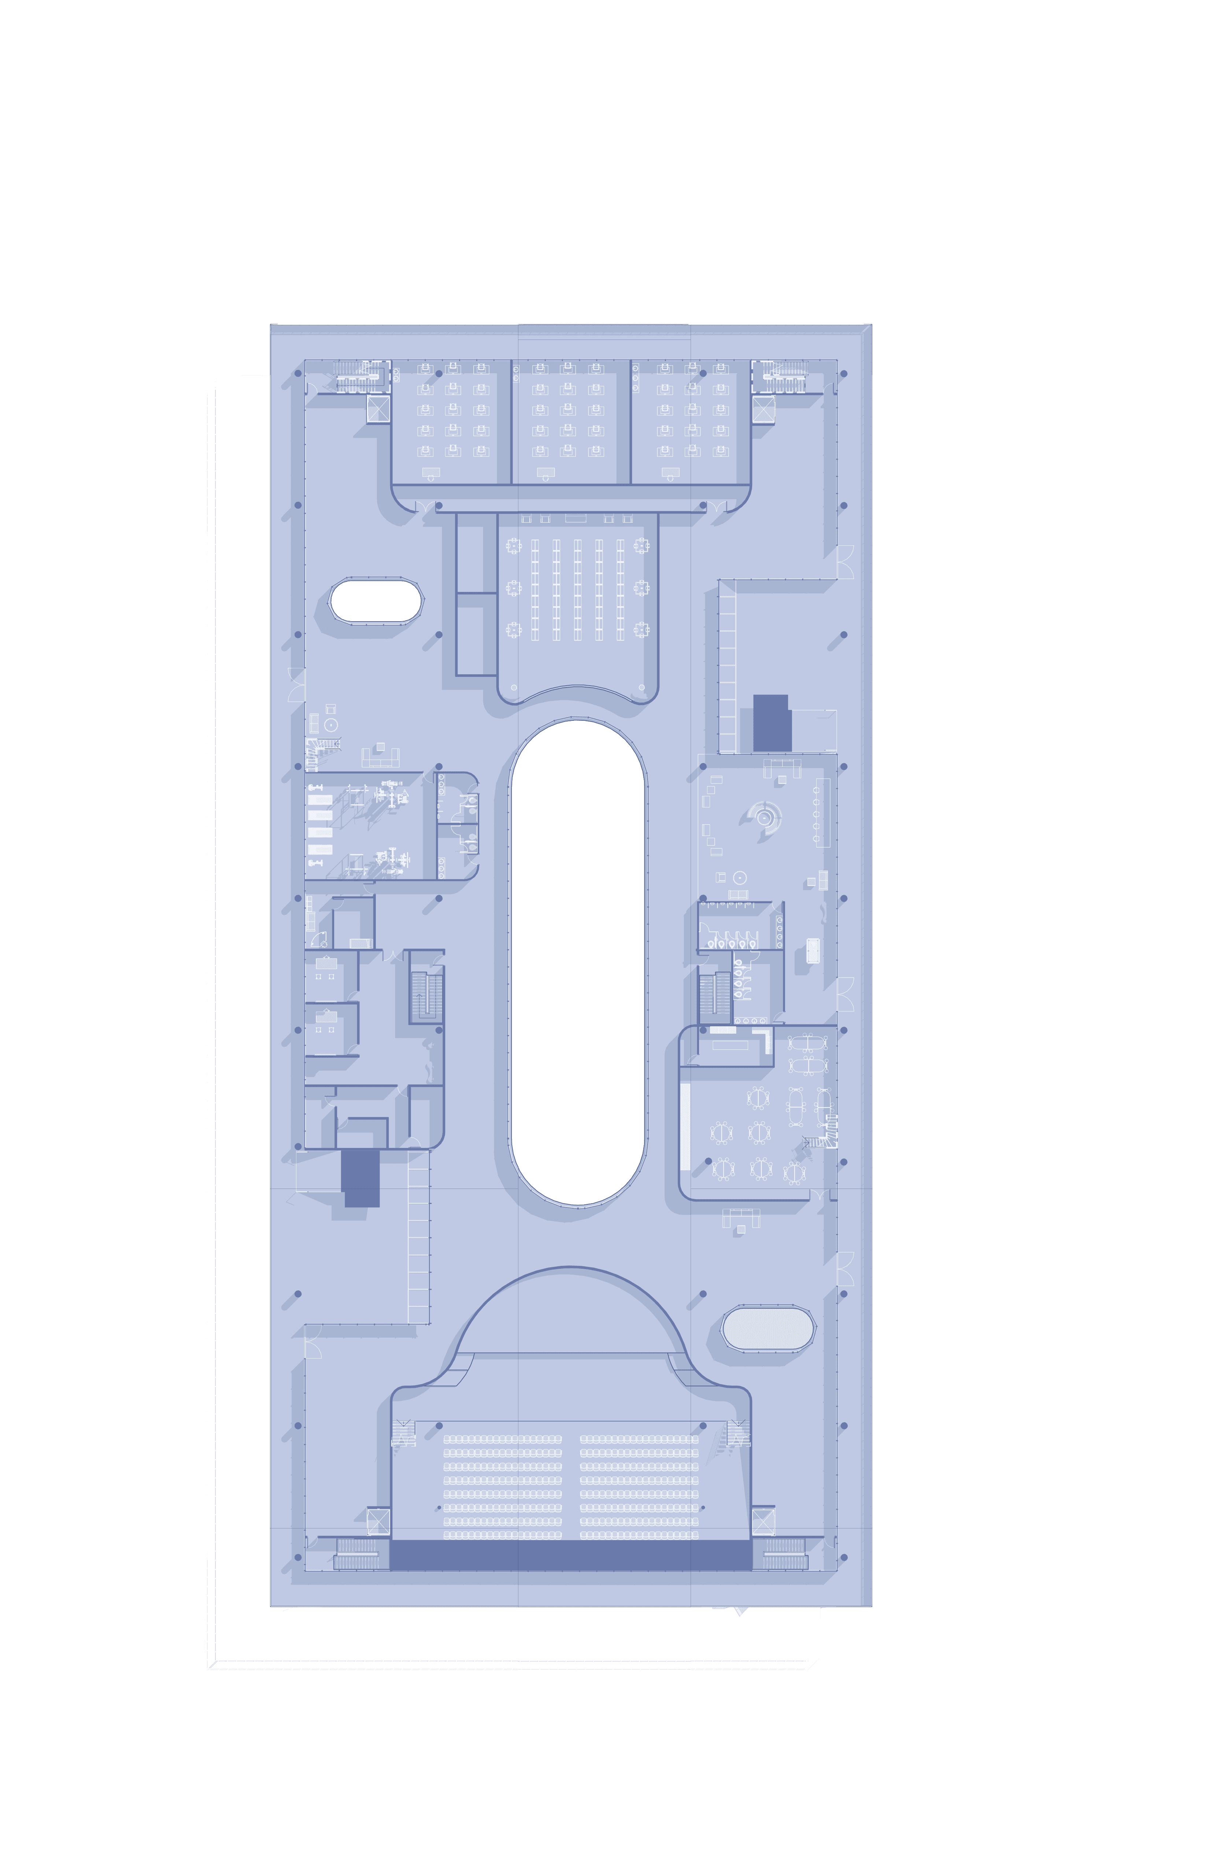
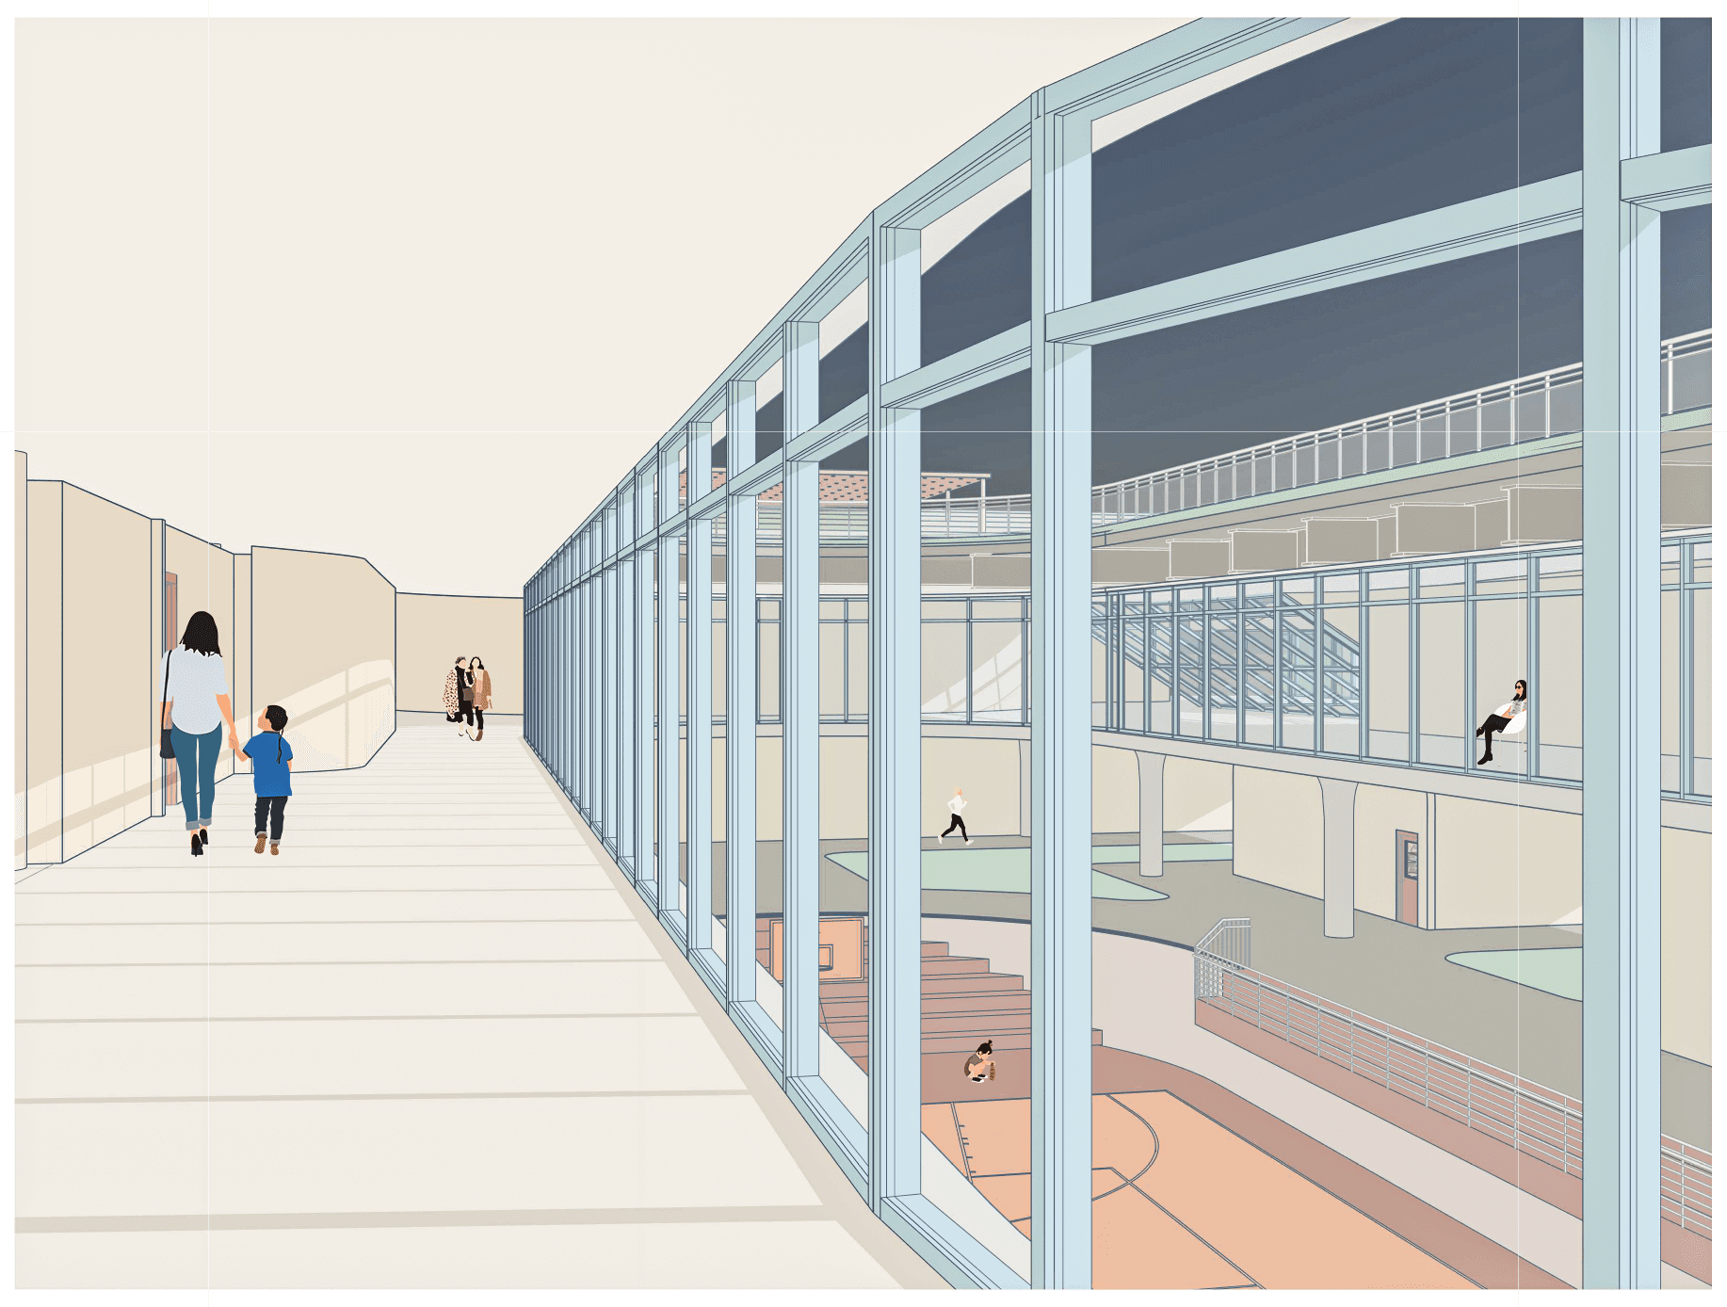
Stratus High School is designed to inspire learning through fluid, open spaces that connect students to their environment. Its wave-like form creates a dynamic and accessible experience, welcoming everyone from both sides. The first floor is dedicated to classrooms, fostering focused education, while the second floor houses labs, an auditorium, and communal spaces for collaboration and creativity. As the roof curves, the mezzanine level emerges, shaping unique spaces that encourage exploration and engagement. With a stepped facade providing additional gathering areas, Stratus High School is more than just a building—it’s a place for growth, connection, and innovation.