Space out
Project information
575 Degraw Street, Brooklyn, NYC
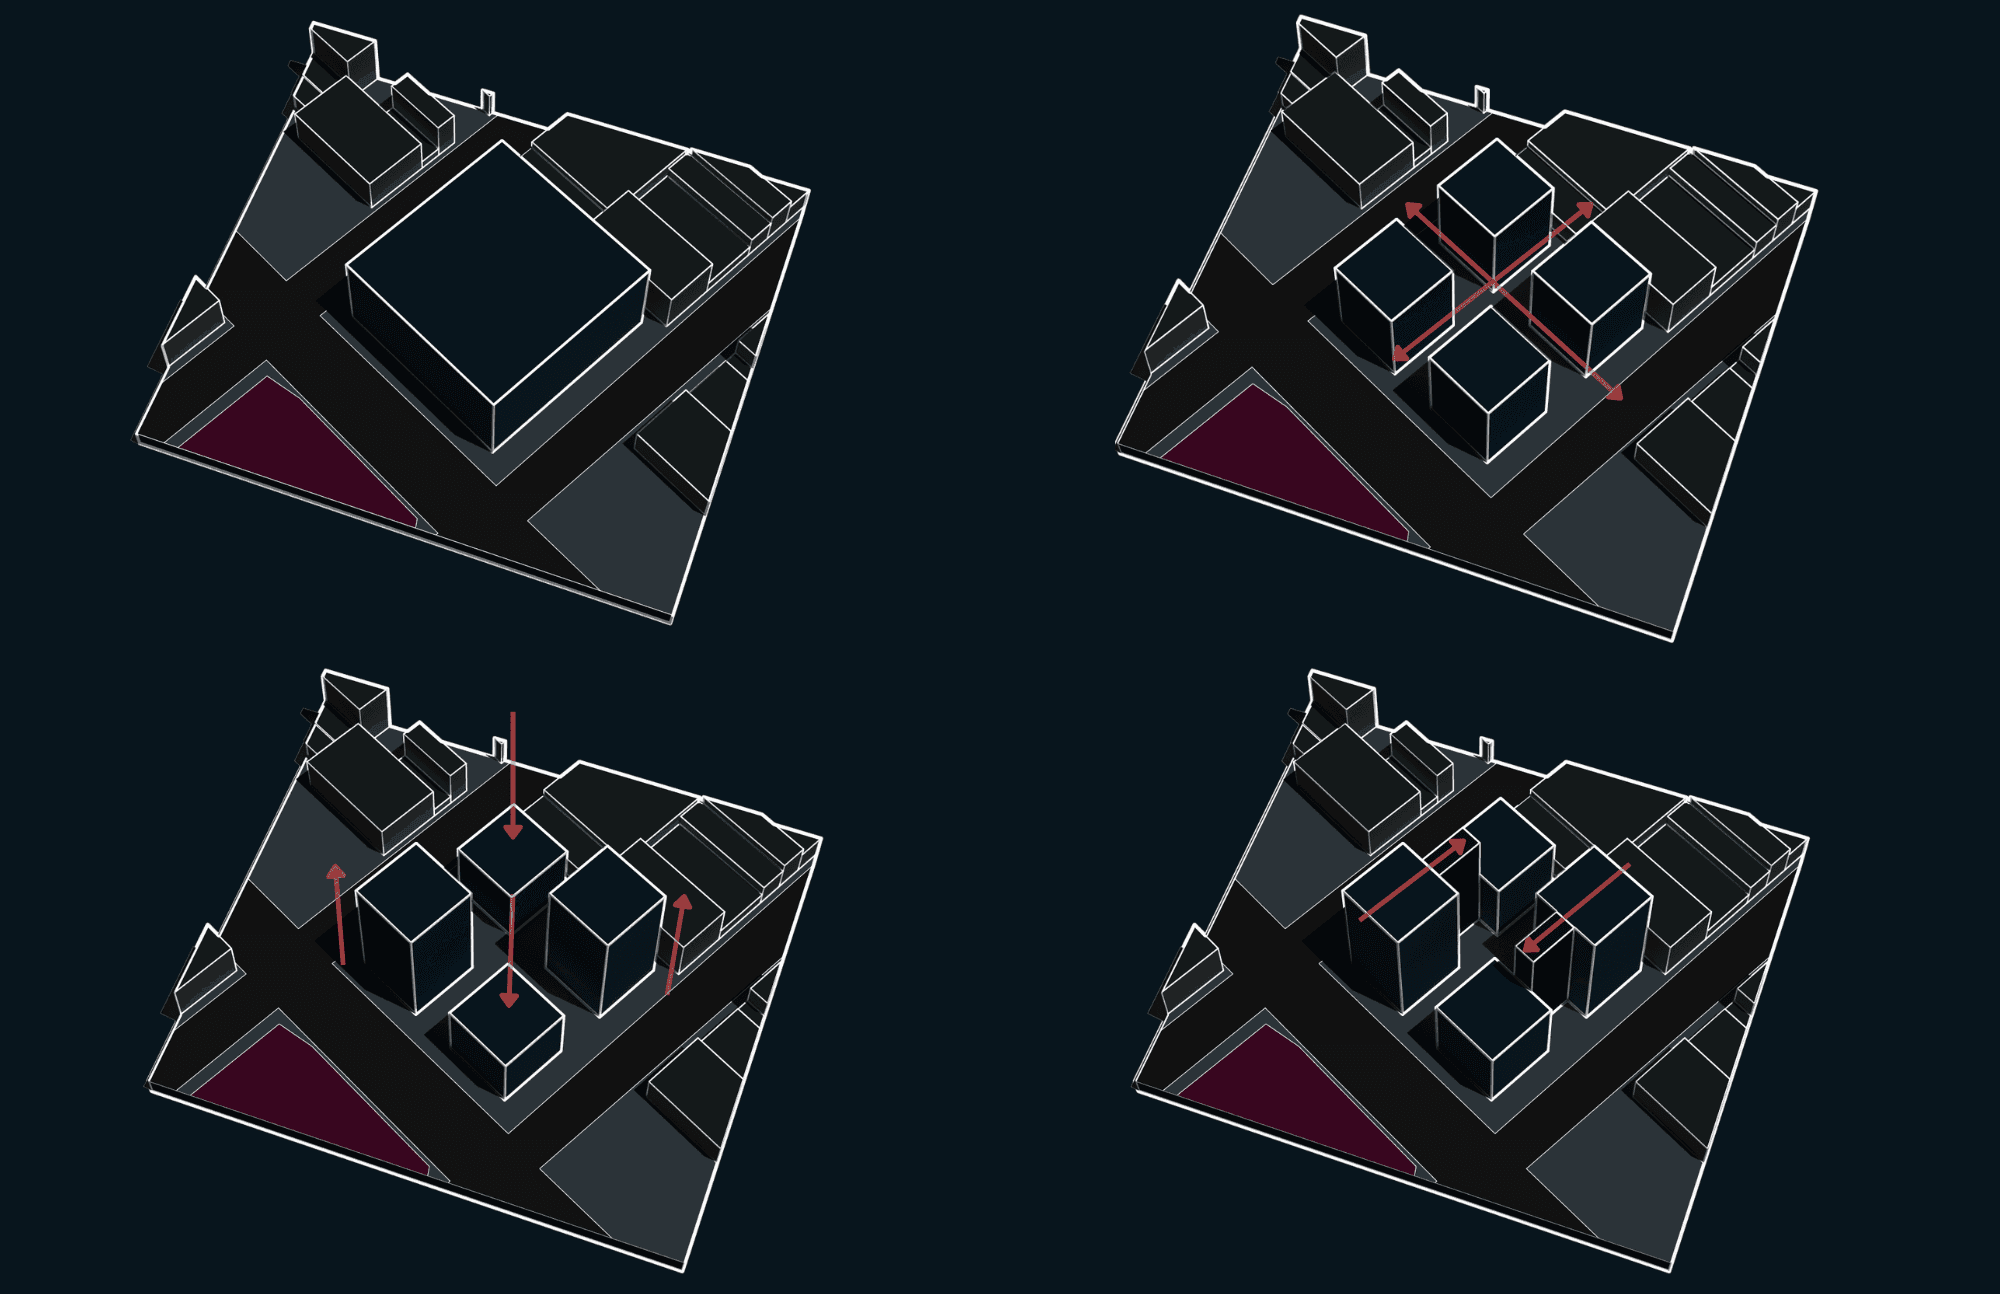
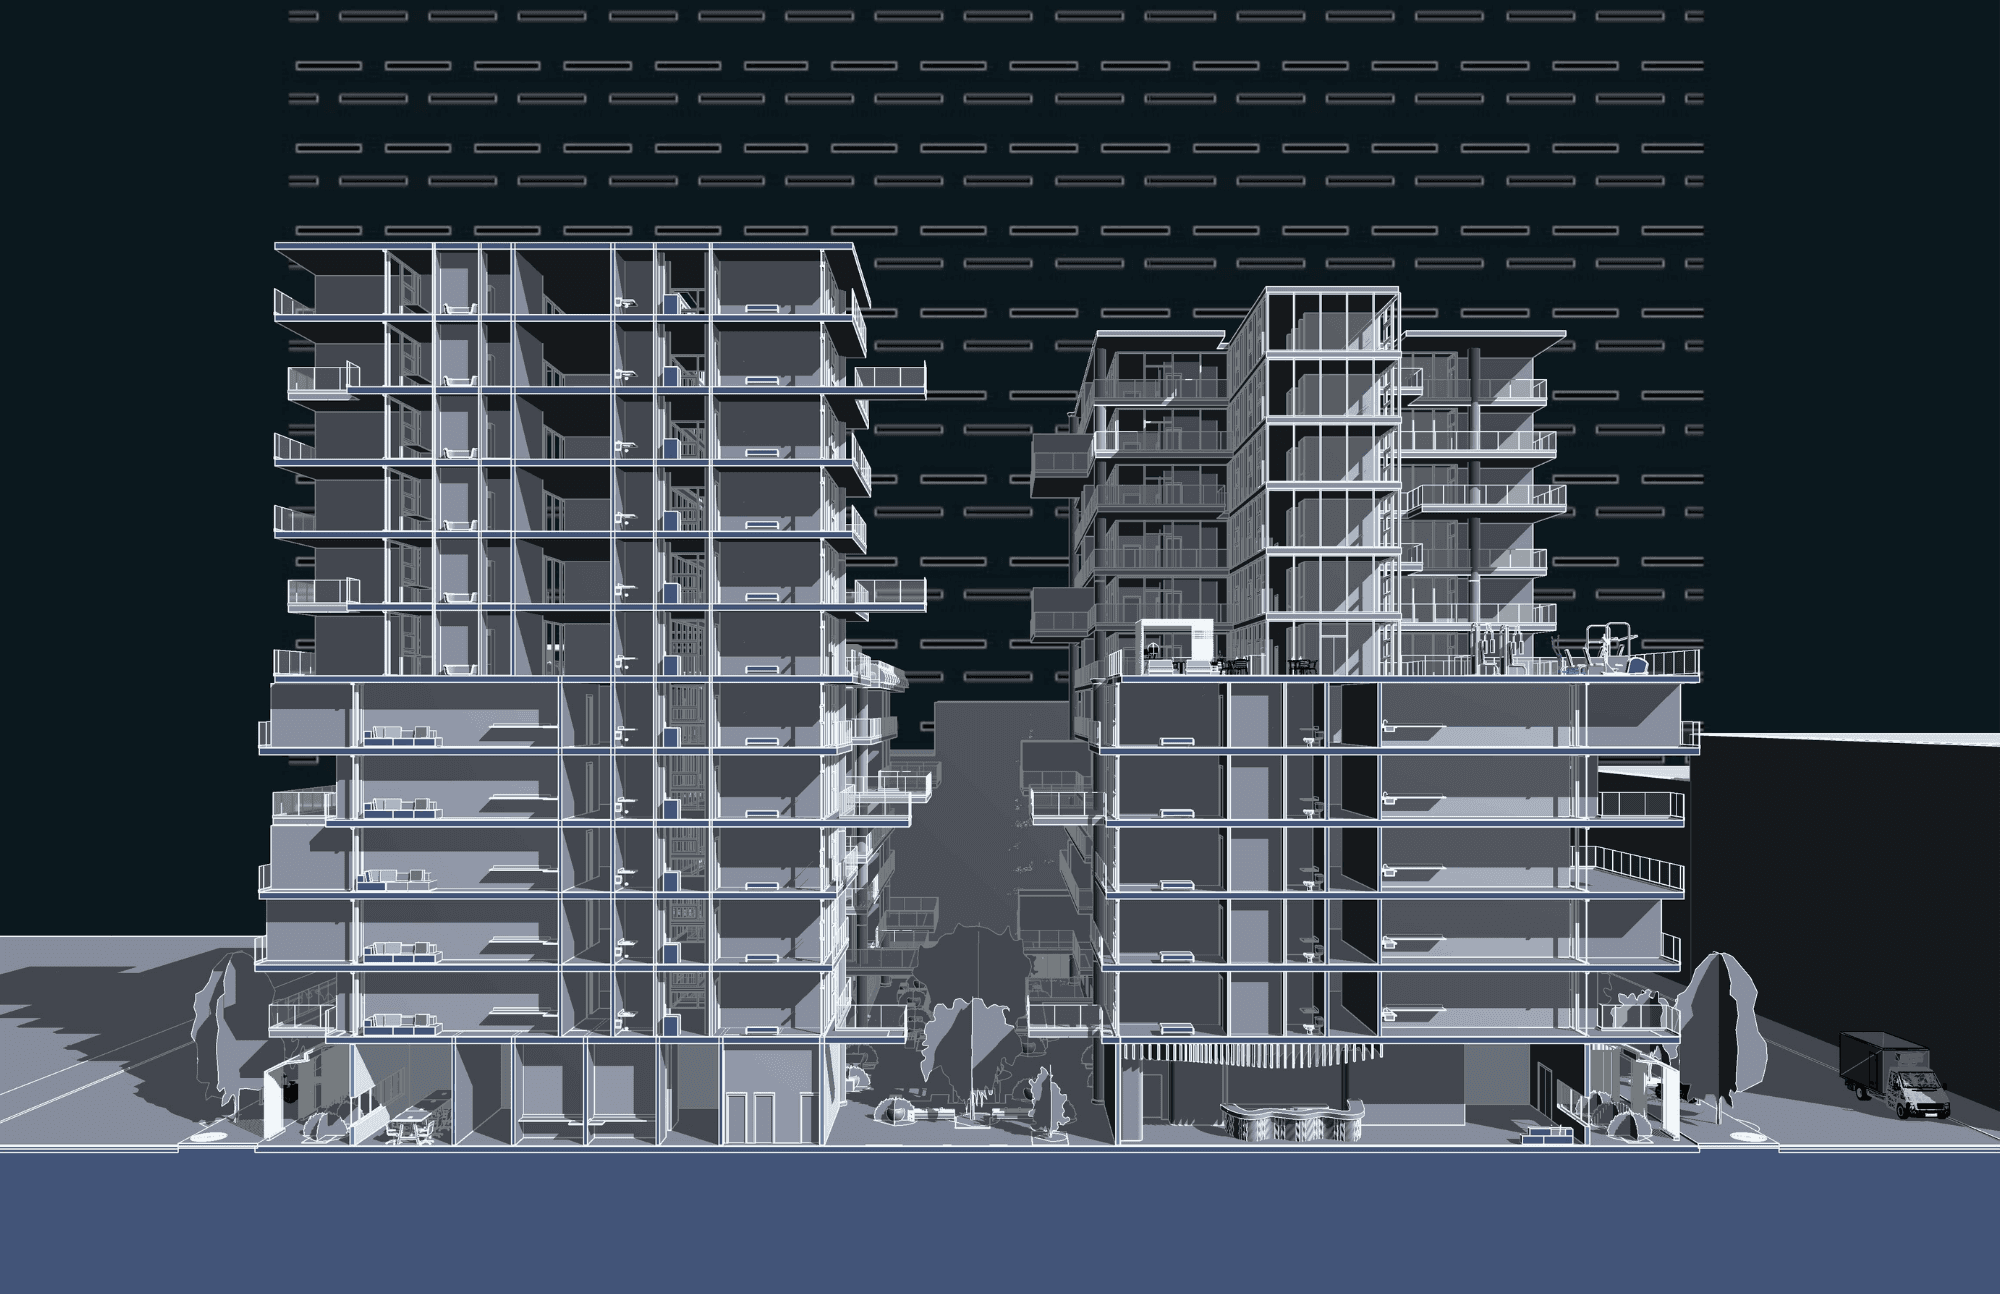
Space Out is a dynamic residential development designed to maximize space efficiency while creating a bold architectural presence. The 40,000 sqft site utilizes 80% of its footprint up to six floors, then transitions to 60% with a 10-15 ft setback, adhering to an FAR of 4.0-5.0. The structure is divided into four interconnected masses—two rising 12 floors and two reaching 6 floors—with diagonal connections between them. A rotating floor design maintains a consistent layout while providing variation in unit orientation, offering select residences extended balconies and others Juliet balconies for diverse outdoor experiences.
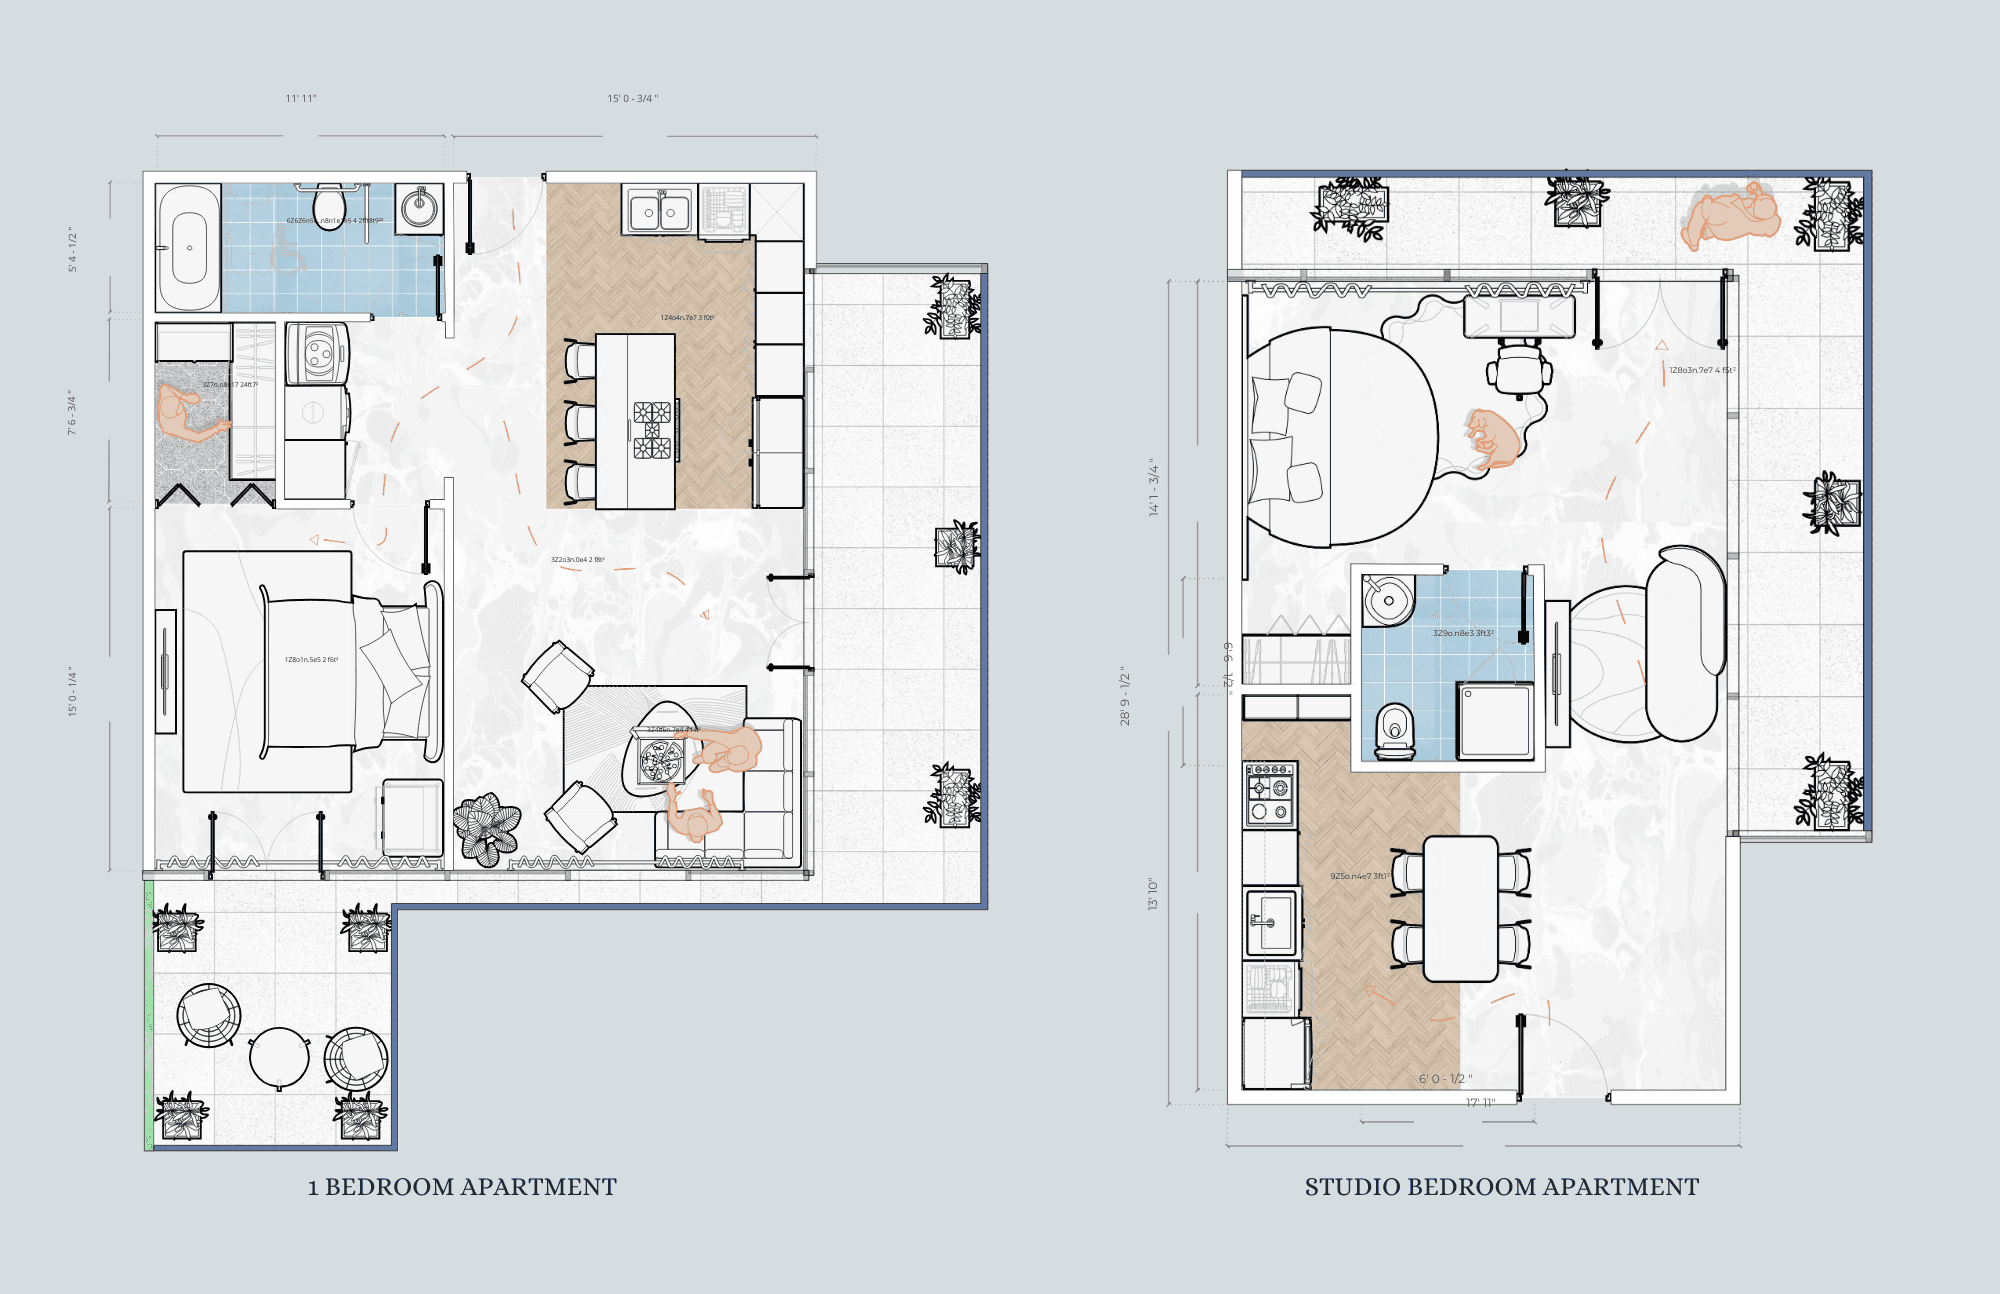
The building accommodates studio, one-bedroom, and two-bedroom units, with laundry or multipurpose rooms on alternating floors. The ground level features public business spaces, while private amenities include a gym, theater, game room, and an indoor swimming pool. Outdoor spaces provide green areas, a children's play zone, and a tennis court for recreation. Enhancing privacy and aesthetics, the smart glass curtain wall allows residents to switch from clear to opaque at the touch of a button. Space Out is a perfect blend of innovation, efficiency, and modern urban living.


Conceptual Diagram

Ground floor plan

2nd Floor plan
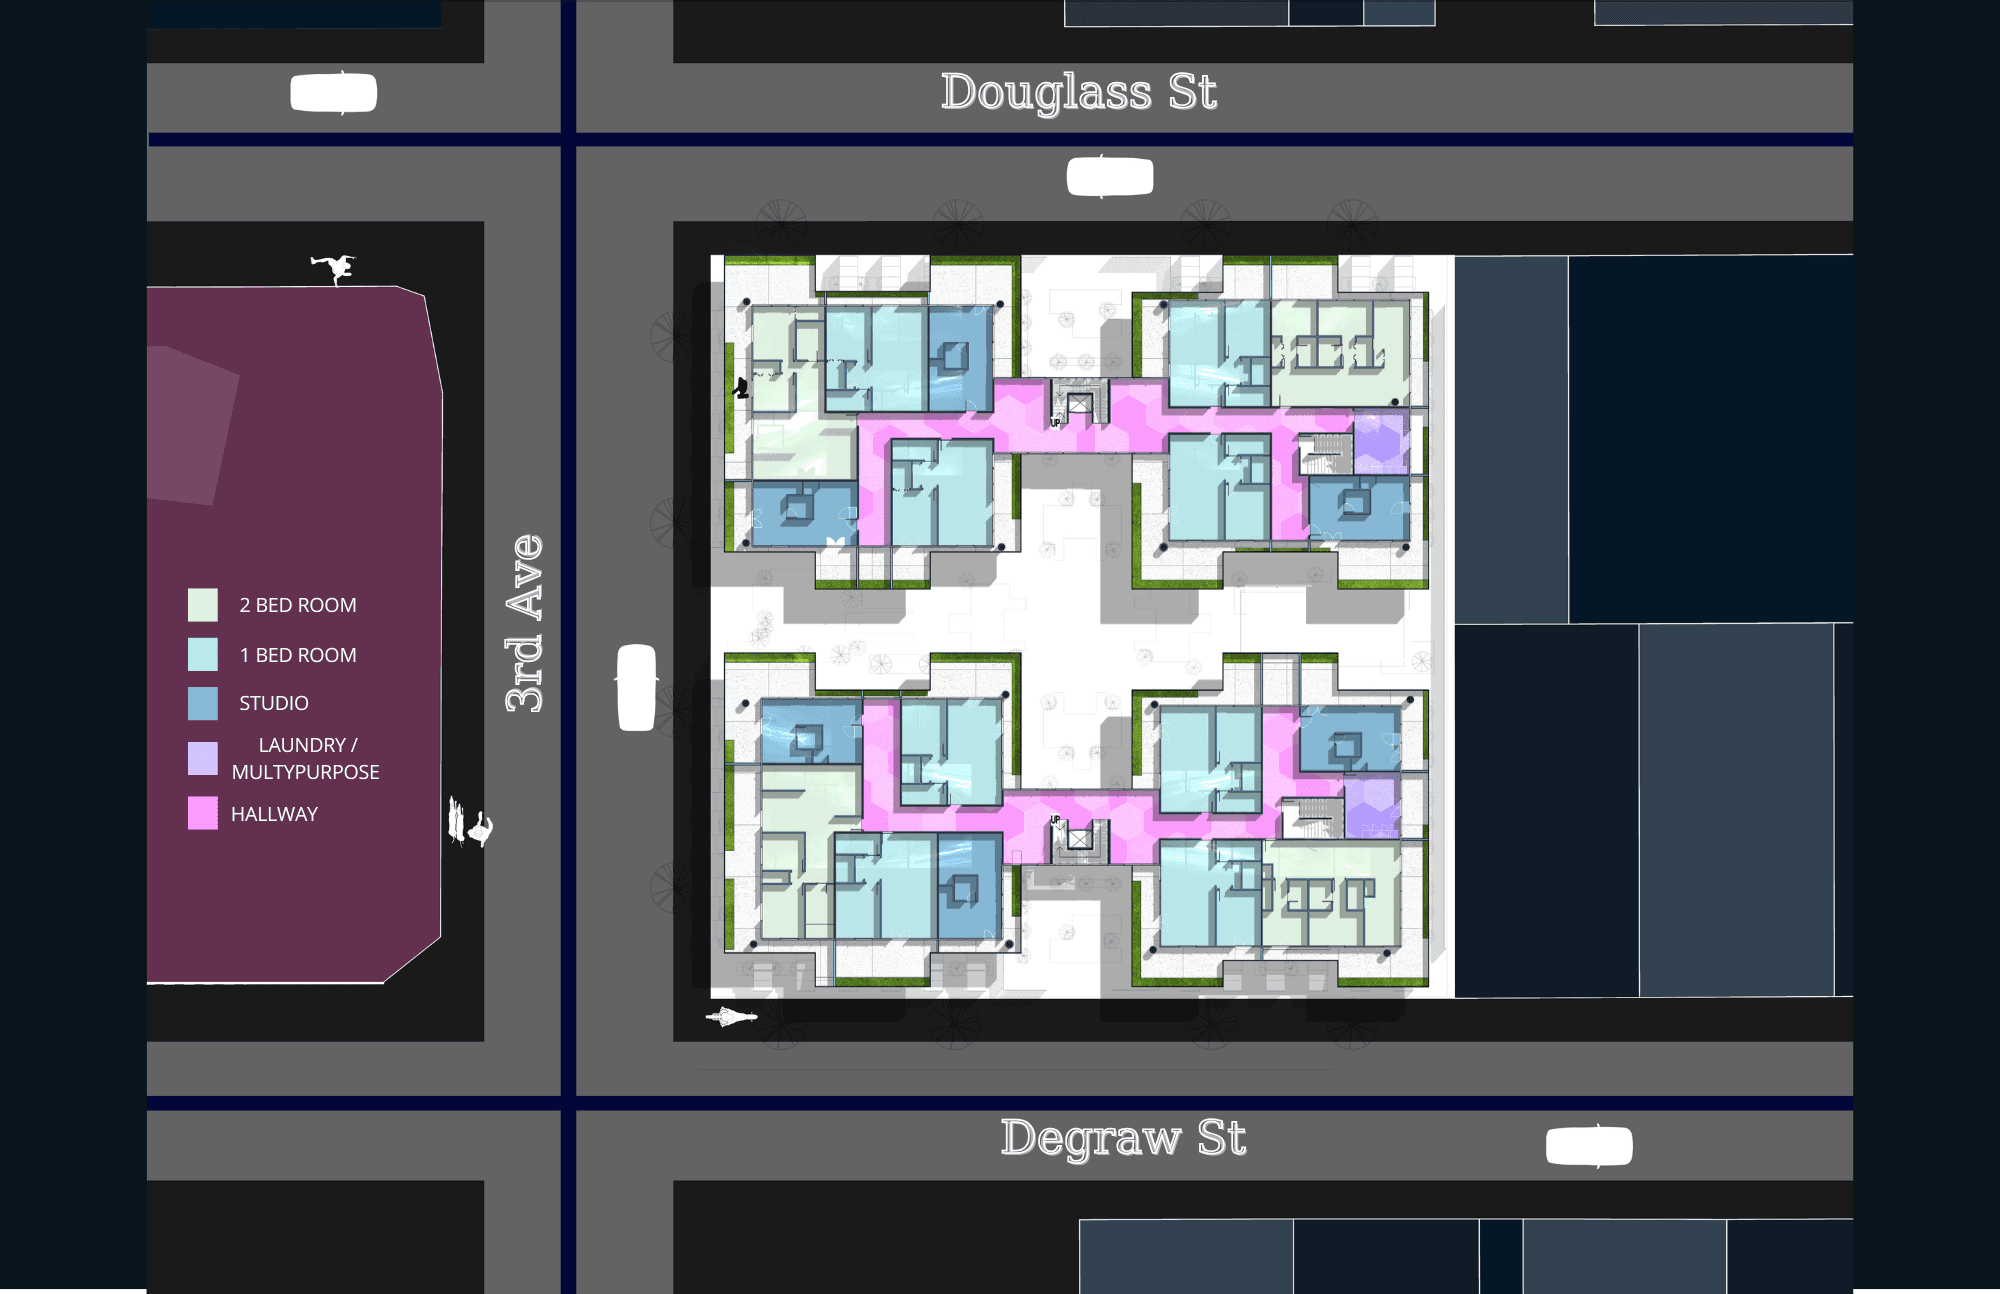
7th Floor Plan

Apartment layout

North Elevation

West Elevation

Material Purpose

Section Drawing

Sectional Perspective
Perspective Views


