Artisan’s Haven Copy
Project information
In undertaking the design and construction of this structure, our team was entrusted with the task of crafting a versatile and inviting home environment tailored to meet the unique needs and preferences of our client, Peter Lane. Nestled within the vibrant community of South Newark, New Jersey, our canvas was a generously proportioned 25’ x 100’ lot, upon which we produced a splendid three-story dwelling destined to serve as both a haven for creativity and a comfortable residence.
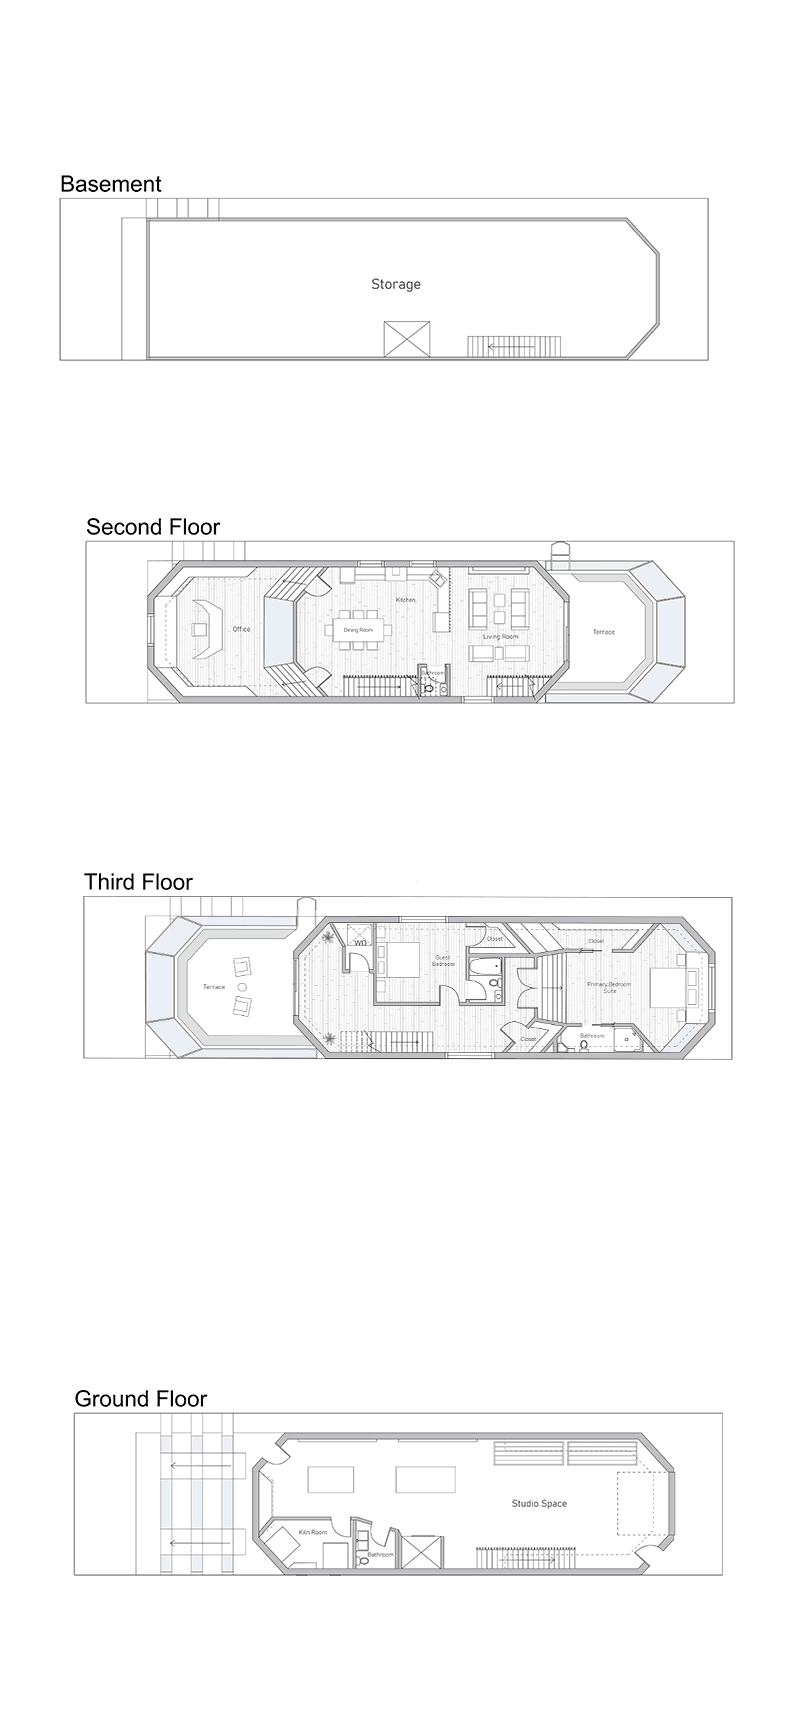
The inaugural level of this designed structure was invented as an expansive studio space, providing Peter with an inspirational haven where he could passionately mold his sculptures and bring his artistic visions to life. Ascending to the second floor, one discovers a harmoniously arranged space featuring a modern kitchen, an inviting living room, and a functional office, seamlessly blending practicality with aesthetic appeal. Venturing further upward, the third floor was dedicated to the abode, housing bedrooms that offer a tranquil retreat and a strategically placed laundry space for added convenience. Meanwhile, the basement, left intentionally open, serves as a versatile storage area, allowing for the organized safekeeping of belongings and fostering a sense of order throughout the residence. In creating this residence, our architectural vision was not merely to construct a physical structure but to curate an immersive living experience for Peter Lane that seamlessly integrates work, leisure, and personal sanctuary within the confines of this uniquely crafted abode.


Site Plan

Plan
Exploded Axon

Section 1* 1'-0 = 1/8"

Section 1* 1'-0 = 1/8"

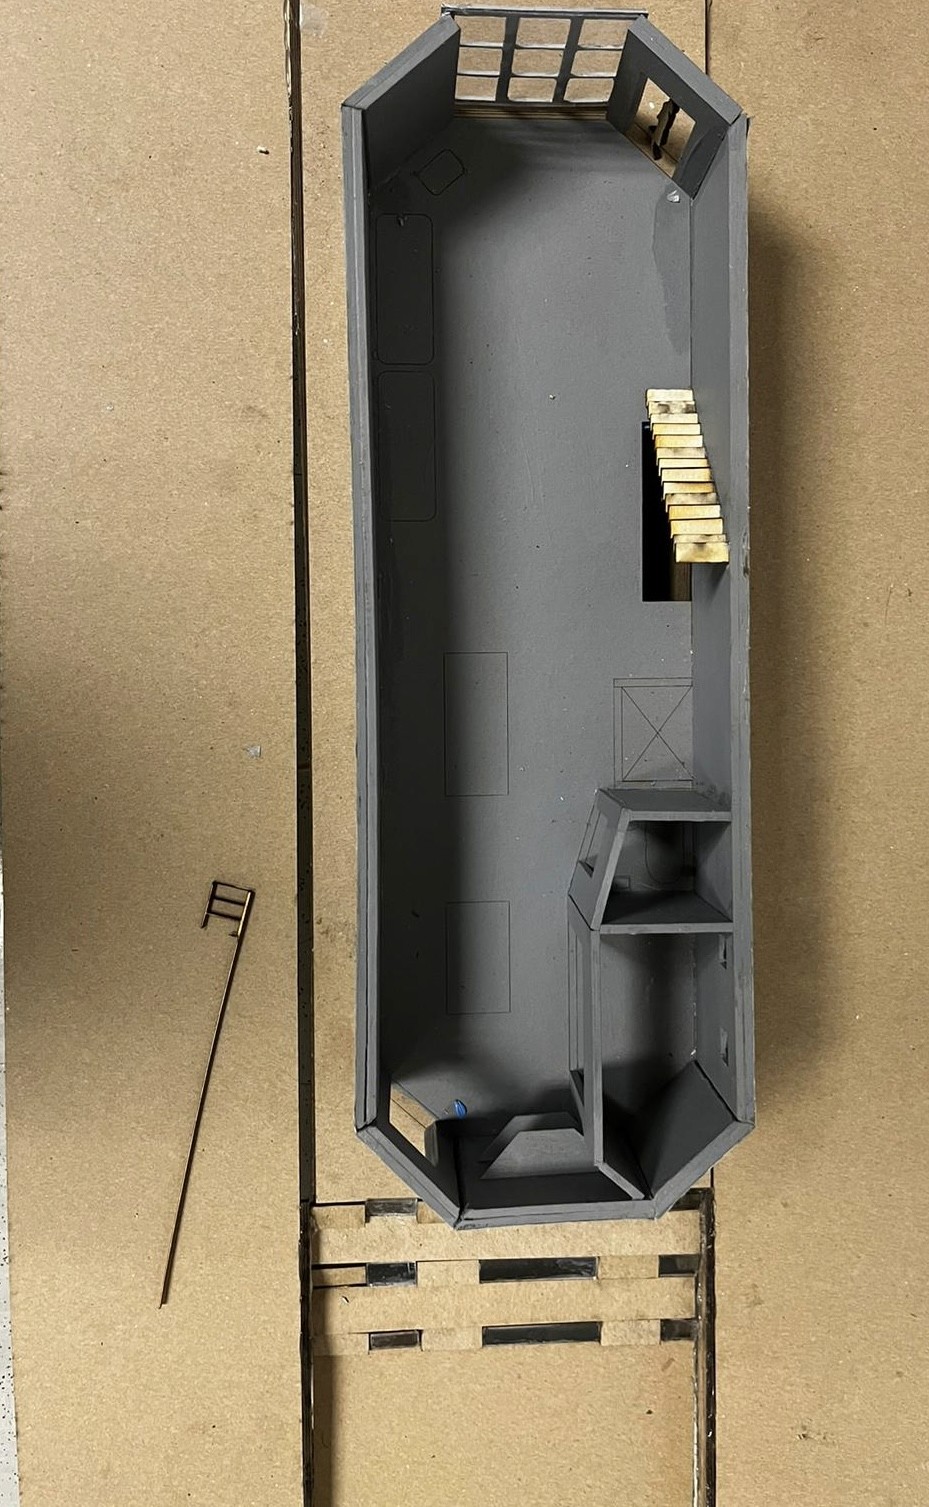
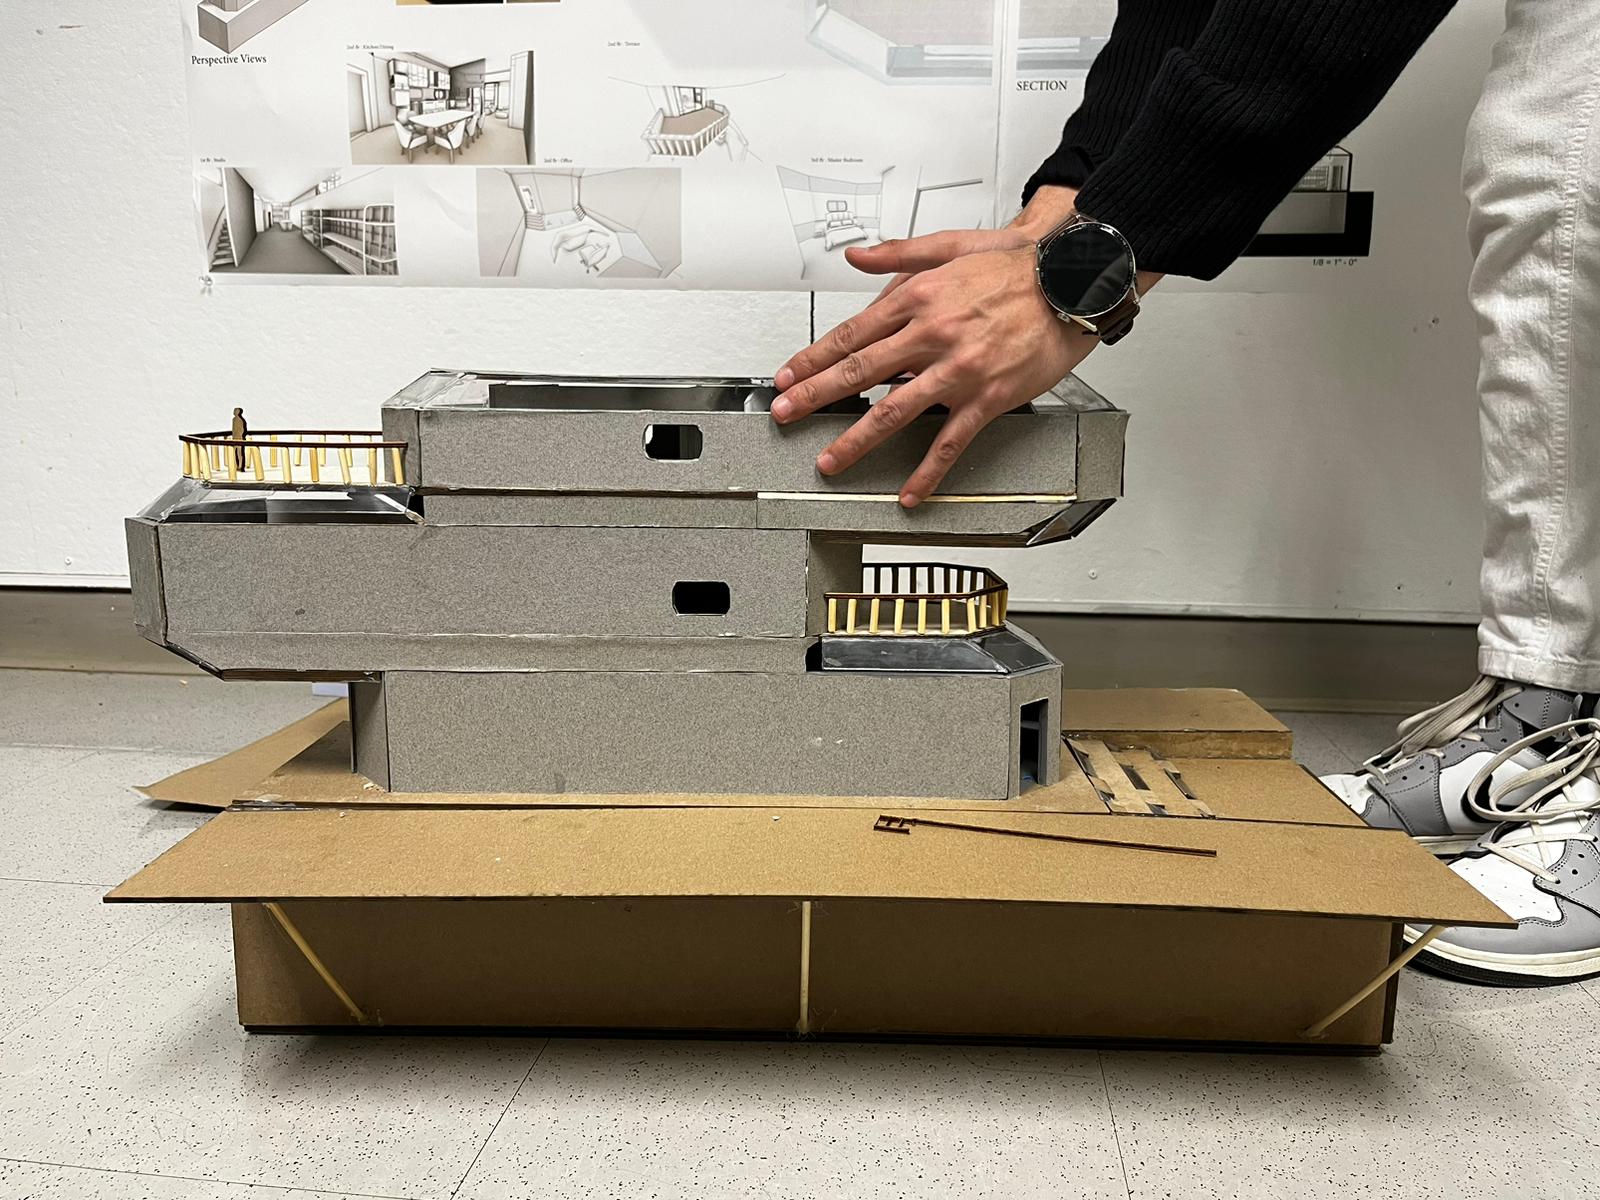
Physical Model