An Archive for Everyday Futures
Project information
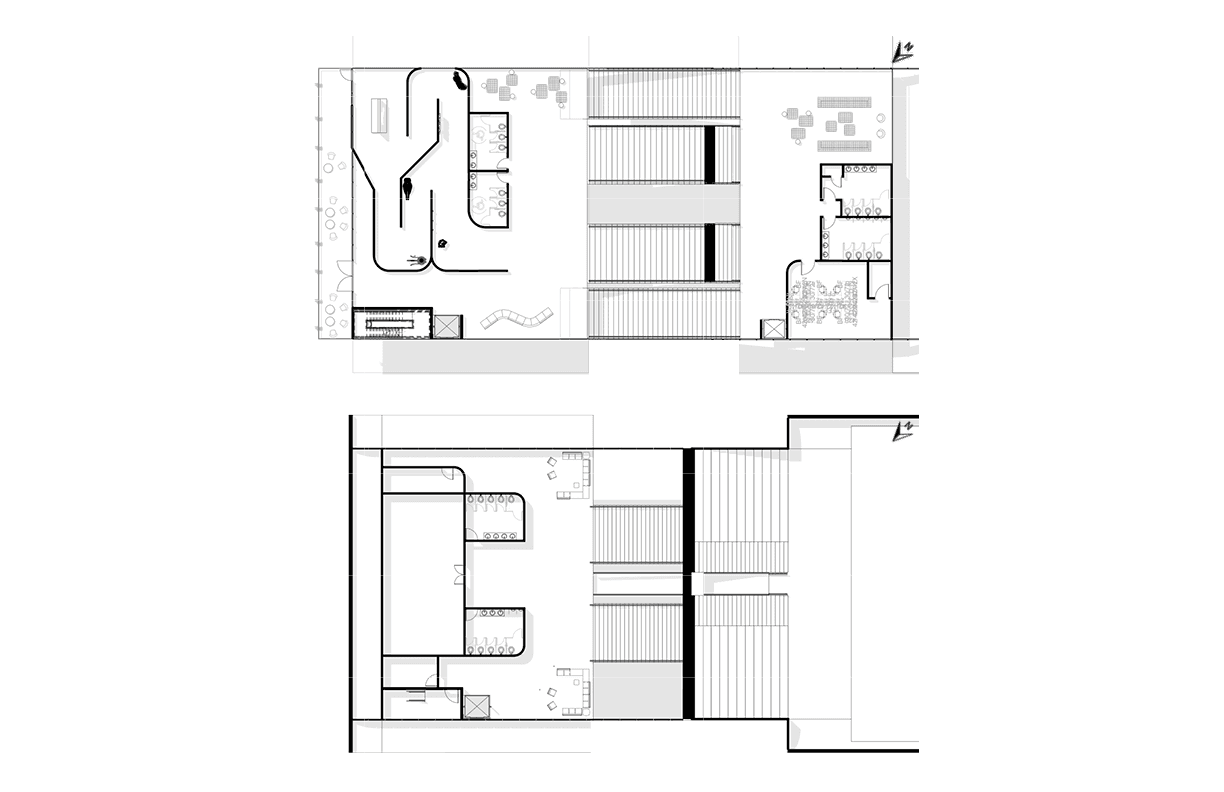
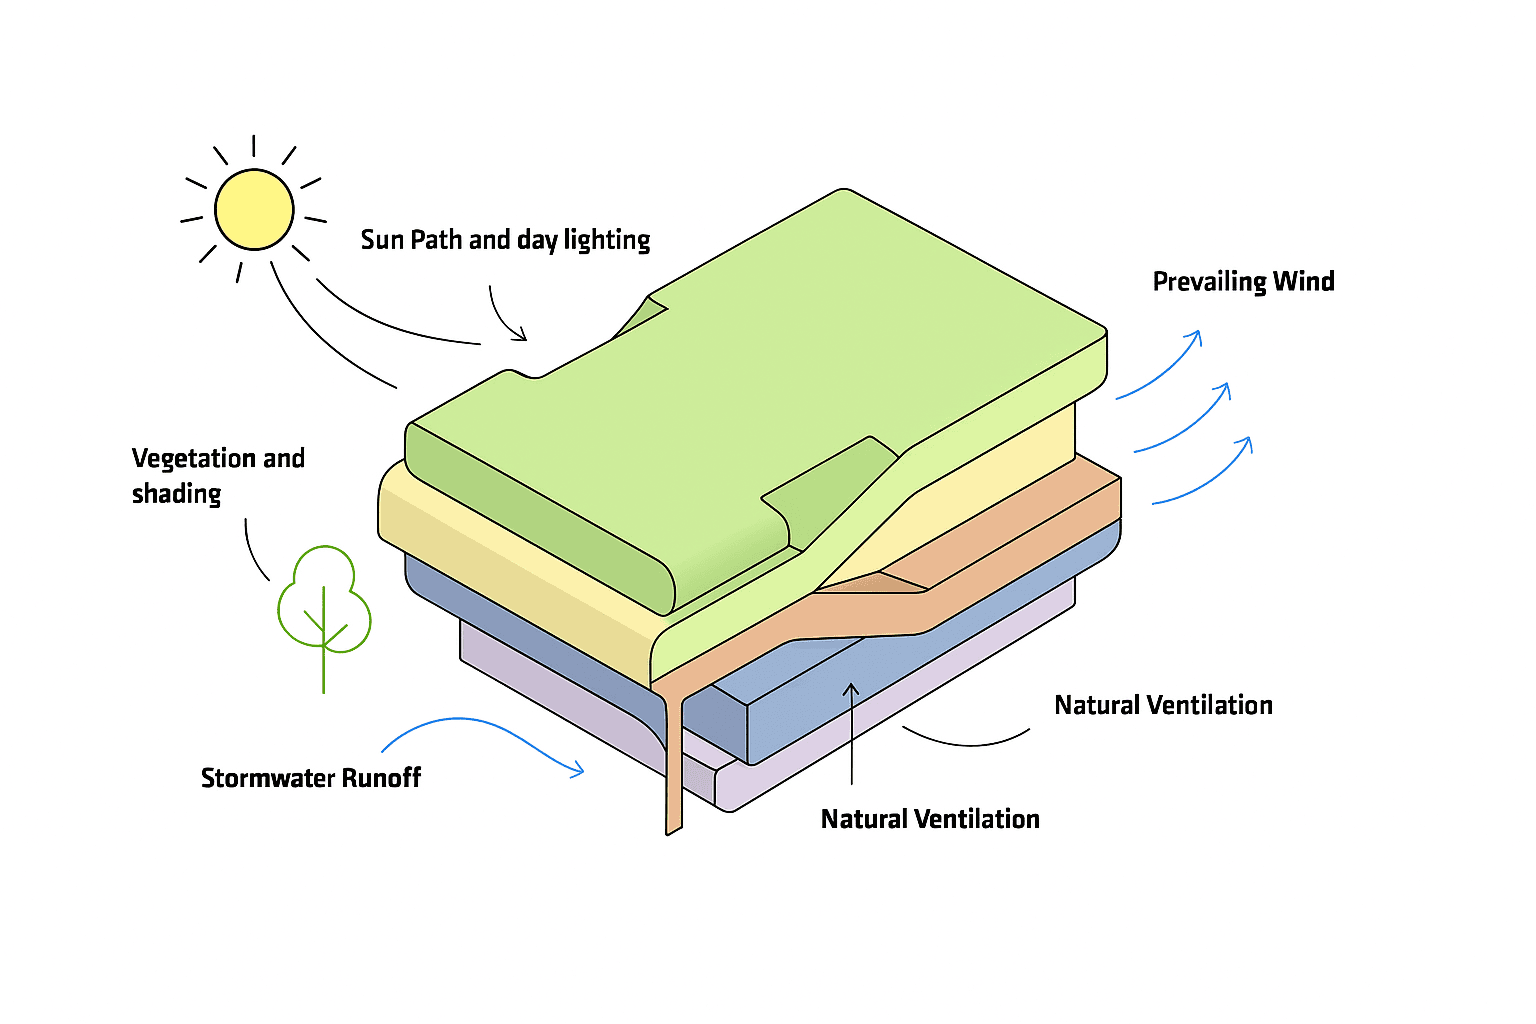
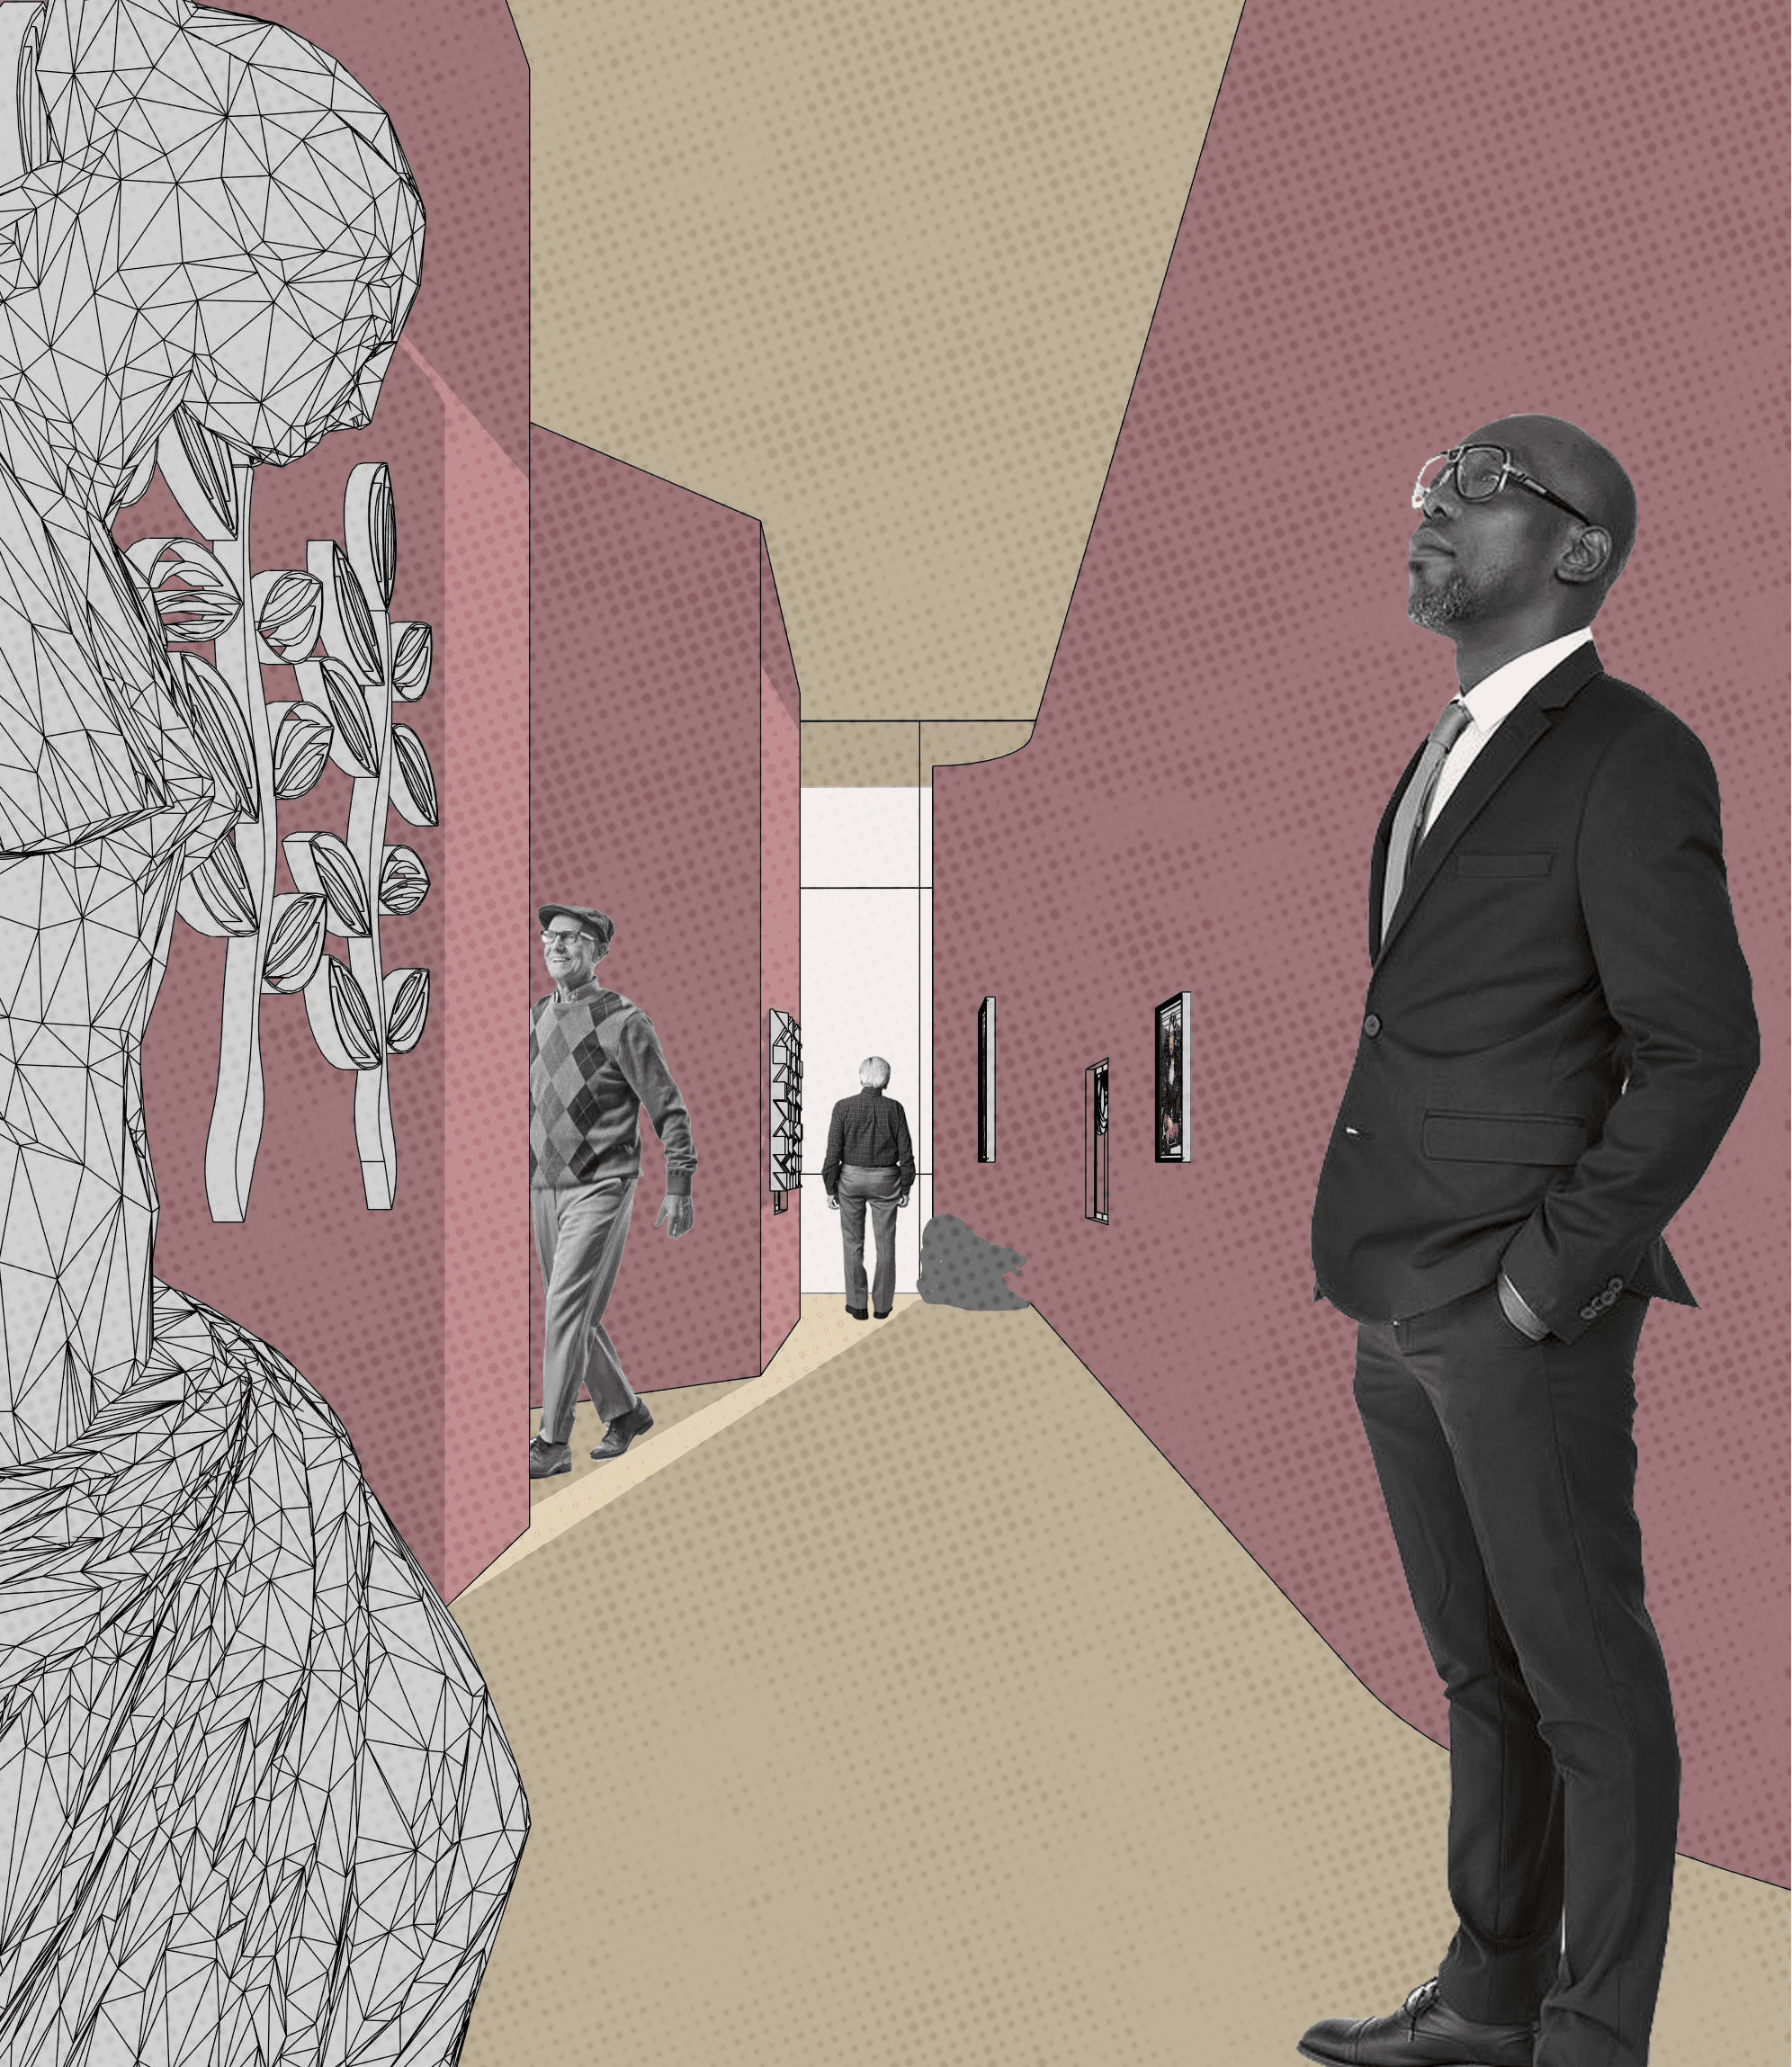
This project draws inspiration from the Eyebeam Museum of Art and Technology by Diller Scofidio + Renfro, a precedent known for its experimental approach to flexible public programming, dynamic circulation, and architectural layering. These principles informed the design of this six-story senior centre located on the parking lot of St. Michael’s Medical Center in Newark, NJ. Just as Eyebeam challenged traditional institutional boundaries by encouraging spatial overlap and creative engagement, this project reinterprets those ideas to serve Newark’s aging and intergenerational communities. The design operates as a social condenser—a spatial framework that encourages interaction, inclusion, and community resilience. Informed by site analysis, including Newark’s demographic diversity, healthcare gaps, and lack of age inclusive public space, the building layers a rich programmatic mix vertically: health and wellness services, learning hubs, creative studios, fitness, a digital equity lab, and intergenerational play zones are connected by open circulation and shared gathering spaces. Rounded massing and transparent facades enhance accessibility and visual connection, softening the urban edge and creating a welcoming, navigable environment for seniors and community members of all ages